










Address
5210 Ne 133rd St, Vancouver, WA
Price
$ 697,500
Property Attributes
- ID#483288419
- TypeSingle Family
- Listing Status Active
- CountyCLARK
- CityVancouver
- Area44
- NeighborhoodPHILBROOK FARMS
- Zip98686
- StyleStories2,Contemporary
- Year Built2018
- Taxes$ 4799
- Price$ 697,500
- Bedrooms3
- Full Bathrooms2
- Half Bathrooms1
- Sqr Footage2536
- Lot Size0.13 Acres
Data Source:
Regional Multiple Listing Service (RMLSOR)
Property Description
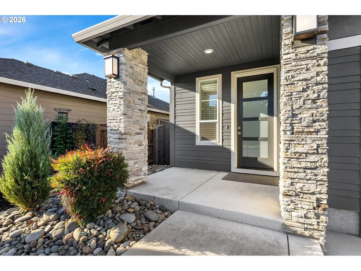
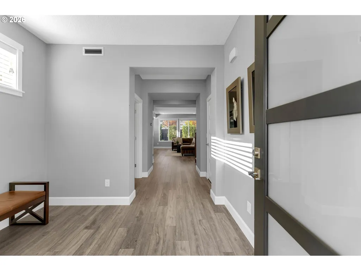
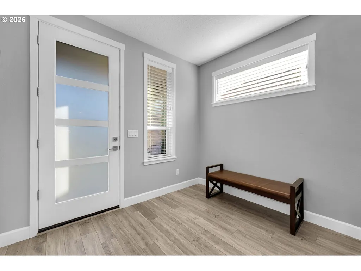
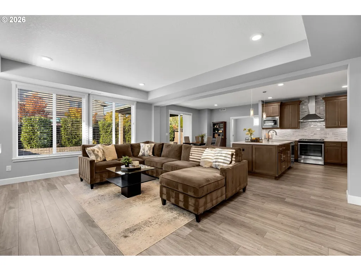
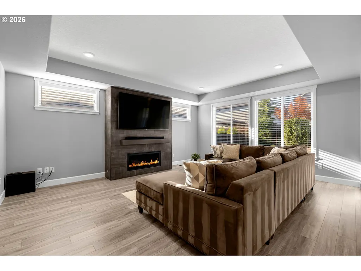
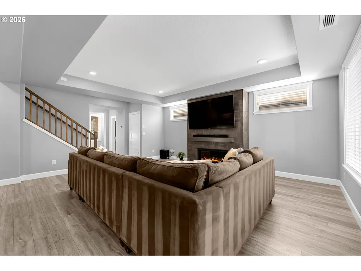
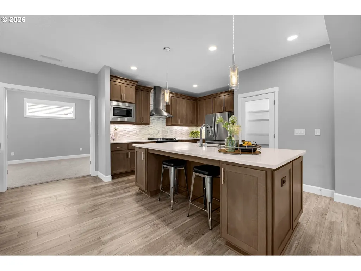
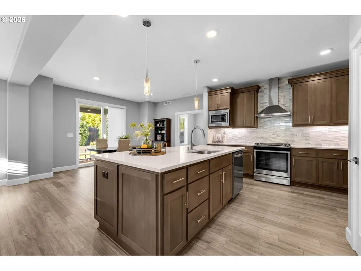
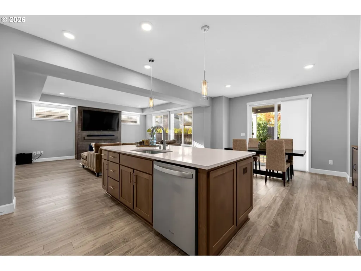
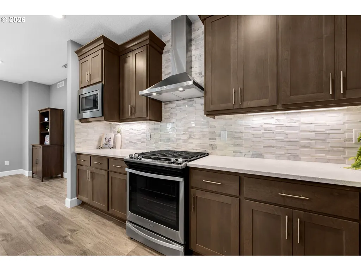
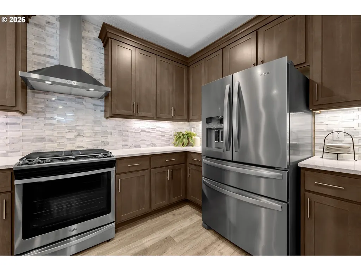
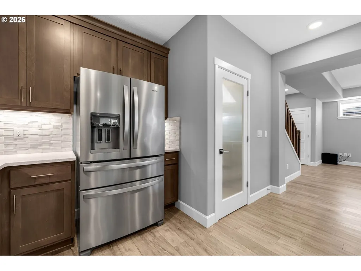
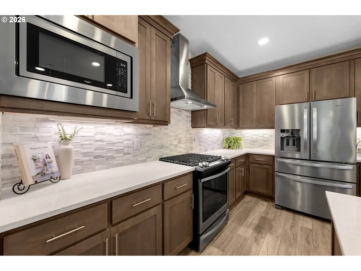
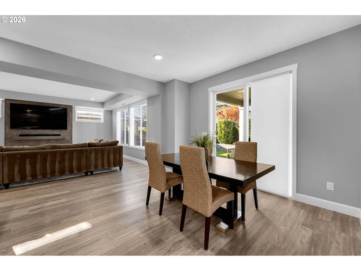
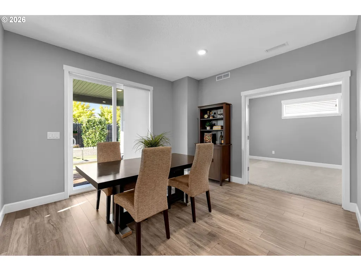
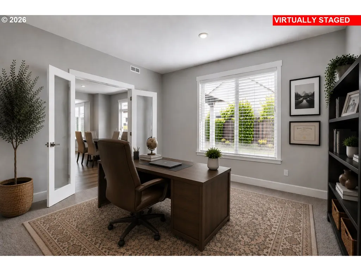
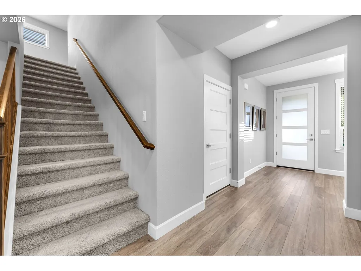
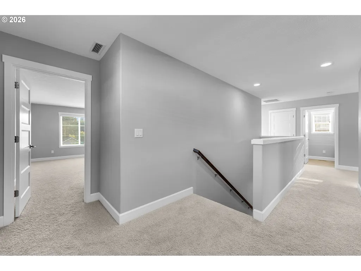
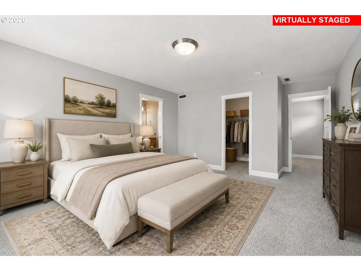
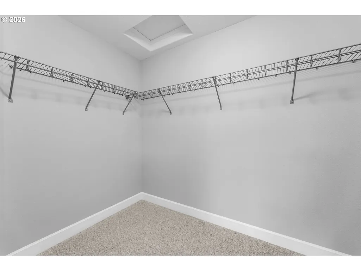
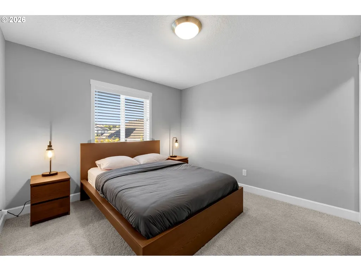
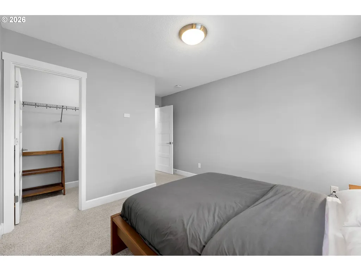
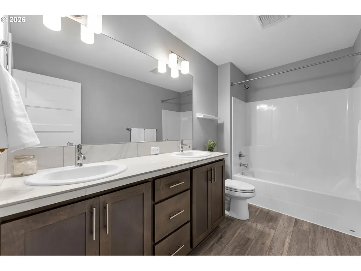
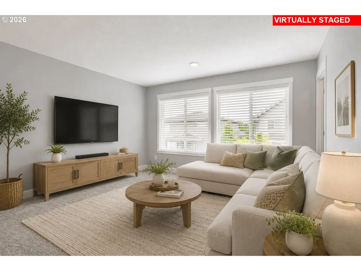
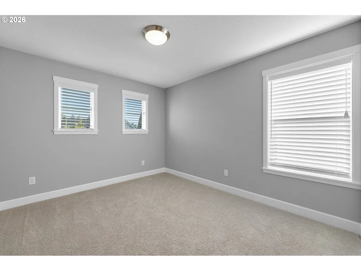
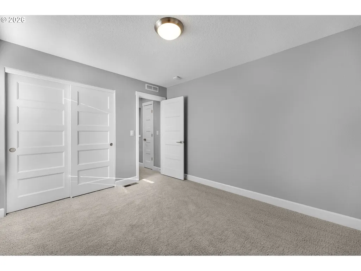
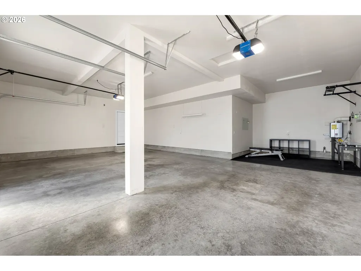
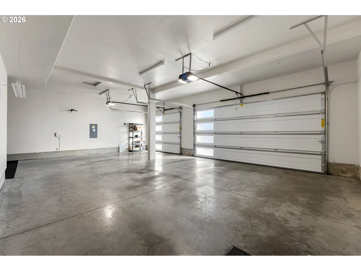
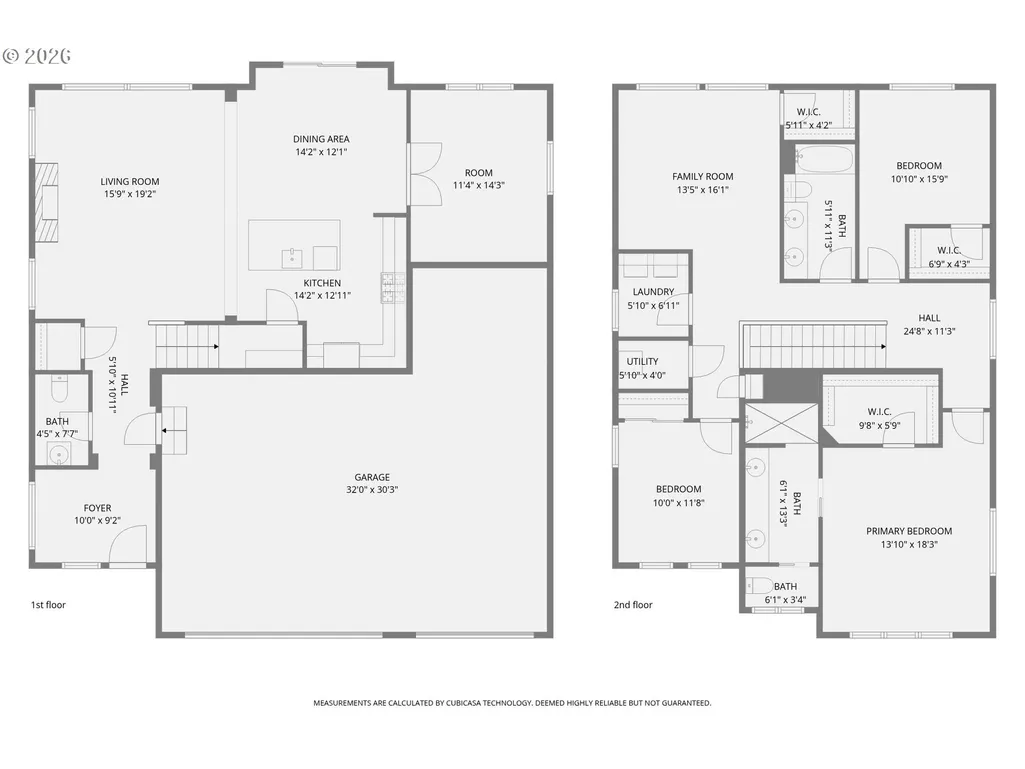
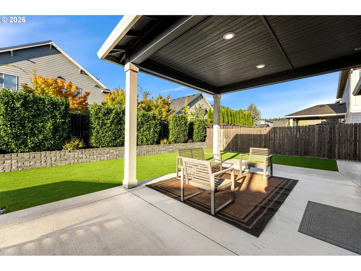
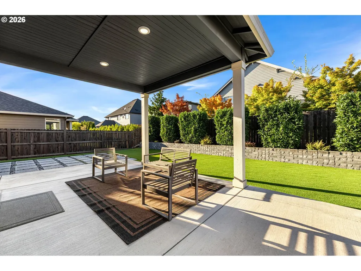
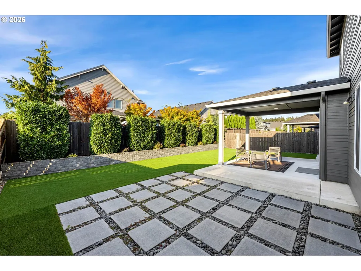
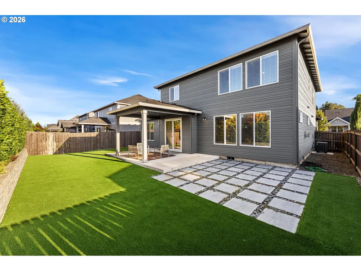
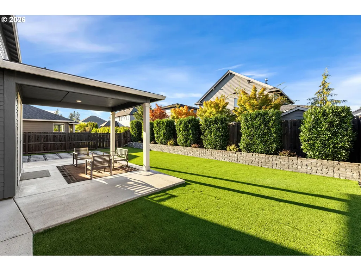
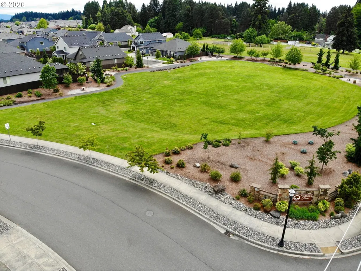
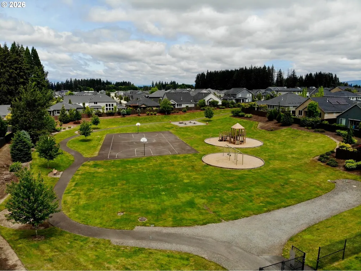
Welcome to the stunning Philbrook Farms community, where quality craftsmanship and everyday comfort come together seamlessly. From the moment you step inside, you’ll immediately notice thoughtful design, exceptional care, and true pride of ownership throughout this beautifully maintained home. Featuring 3 bedrooms upstairs, a main-level office/den, and a spacious bonus room that could easily serve as a 4th bedroom with existing closet, making this flexible floor plan ideal for a variety of lifestyles. The heart of the home is the beautifully appointed kitchen, complete with stainless steel Whirlpool appliances, elegant quartz countertops, an oversized island perfect for gathering, and alder cabinetry. Luxury vinyl plank flooring flows throughout the main living areas, complementing the open-concept design that seamlessly connects the kitchen, dining, and living spaces. The living room is highlighted by a stunning floor-to-ceiling tile surround linear gas fireplace that creates a sophisticated focal point while adding warmth and ambiance to the home. The main-level office/den offers the perfect setup for working from home or creating a quiet retreat. Notice the blinds throughout the home, including blackout blinds in the spacious primary bedroom for added comfort and privacy.Step outside to enjoy the beautifully level backyard featuring low-maintenance artificial turf, patio pavers, a covered patio for year-round enjoyment, convenient gas plumbing ready for your barbecue setup, a sprinkler system, and easy-care landscaping. Additional highlights include an oversized 845 square foot 3-car garage with openers (Used as Gym area), high-efficiency 95%+ furnace, tankless water heater, multiple nearby neighborhood parks, and low-maintenance living with HOA-covered front lawn maintenance. Conveniently located just a 7-minute drive to Washington State University Vancouver and Legacy Salmon Creek Medical Center, this exceptional home offers comfort, style, and convenience
| Elementary School | Middle School | High School |
|---|---|---|
| Pleasant Valley Elementary School | Pleasant Valley Middle School | Prairie High School |
| Price History | |
|---|---|
| 9/19/2026 | Listed $697,500 |
General Features
| Sewer | PublicSewer |
|---|---|
| Heating | ForcedAir95Plus |
| Cooling | CentralAir |
| Roof | Composition |
| Appliances | Dishwasher,Disposal,FreeStandingGasRange,FreeStandingRefrigerator,GasAppliances,Island,Microwave,Pantry,Quartz,RangeHood,StainlessSteelAppliance |
| Zoning | R1-7.5 |
| HOA Fee | 80.0 |
| Garage Spaces | 3.0 |
| Architectural Style | Stories2,Contemporary |
| Year Built | 2018 |
| Stories Count | 2 |
| Property Subtype | SingleFamilyResidence |
| Tax Year | 2026 |
| Parcel Number | 986040832 |
| Assoc Fee Paid Per | Monthly |
| County | Clark |
| Property Type | Residential |
| Association Amenities | Commons,FrontYardLandscaping |
| HOA | Yes |
| Subdivision Name | PHILBROOK FARMS |
| Full Baths | 2 |
| Status | Active |
| Directions | NE 50th Ave,East on NE 134th St.,South on NE 52nd Ave.,East on NE 133rd St to Property on Left |
| High School | Prairie |
| City | Vancouver |
| Disclosures | Disclosure |
| MLS Area | _44 |
| Lot Size Square Feet | 5662.0 |
| Listing Terms | Cash,Conventional,FHA,VALoan |
| Elementary School | Pleasant Valley |
| Tax Annual Amount | 4799.69 |
| Middle/Junior High School | Pleasant Valley |
| Property Condition | Resale |
| Virtual Tour | https://www.zillow.com/view-imx/0e4c1034-a162-4e92-ae41-3eea69dff4d6?setAttribution=mls&wl=true&initialViewType=pano&utm_source=dashboard |
| Standard Status | Active |
| Accessory Dwelling Unit Y/N | No |
| Legal Description | PHILBROOK FARMS PH 1 LOT 36 311863 FOR ASSESSOR USE ONLY PHILBROO |
| SeniorCommunityYn | False |
| ADU | False |
Interior Features
| Interior Amenities | GarageDoorOpener,LaminateFlooring,Quartz,WasherDryer |
|---|---|
| Basement | CrawlSpace |
| Total Fireplaces | 1 |
| Fireplace Features | Gas |
| Hot Water | Gas,Tankless |
| Window Features | DoublePaneWindows |
| Total Bathrooms | 2.1 |
| FuelDescription | Electricity,Gas |
| Total Bedrooms | 3 |
| Total Baths | 3 |
| 1/2 Baths | 1 |
Exterior Features
| Exterior Amenities | CoveredPatio,Sprinkler |
|---|---|
| Parking Features | Driveway |
| Lot Features | Level |
| Water Source | PublicWater |
| Total Parking | 3.0 |
| Garage Type | Attached |
| Exterior Description | CementSiding |
| Foundation Details | ConcretePerimeter |
| Building Area Total | 2536.0 |
| Lot Size Acres | 0.13 |
| Road Surface Type | Paved |
Amenities
- Foreclosure
- Views
- Short Sale
- New Construction
- Adult 55+
- Lease To Own
- No HOA Fees
- Furnished
- Primary On Main
- Air Conditioning
- Seller Finance
- Green
- Fixer Upper
- Horse
- Golf
- Fireplace
- Deck
- Garage
- Basement
- Pool
Property vs Single Family Average in 98686
Price
Taxes
Year Built


