










Address
4706 Ne 137th Street Ne, Vancouver, WA
Price
$ 1,129,000
Property Attributes
- ID#2584778
- TypeSingle Family
- CountyCLARK
- CityVancouver
- AreaSalmon Creek
- NeighborhoodPleasant Valley
- Zip98686
- StyleTraditional
- Year Built2000
- Taxes$ 5913
- Price$ 1,129,000
- Bedrooms4
- Full Bathrooms3
- Half Bathrooms1
- Sqr Footage3771
- Lot Size0.2301 Acres
Data Source:
Northwest Multiple Listing Service (NWMLS)
Property Description
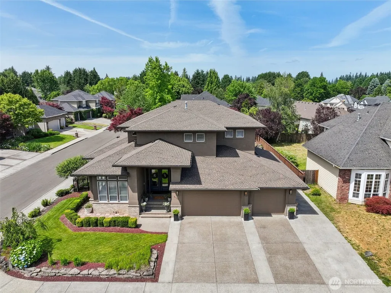
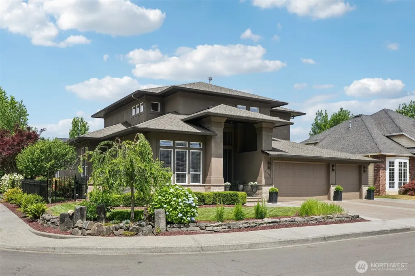
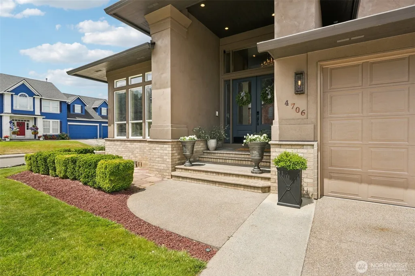
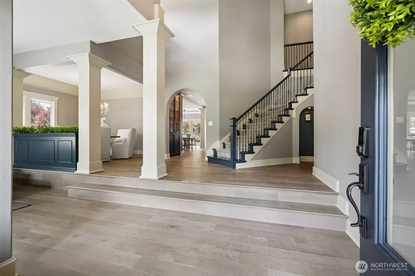
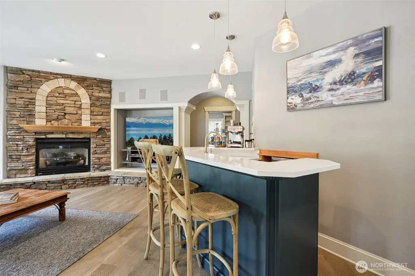
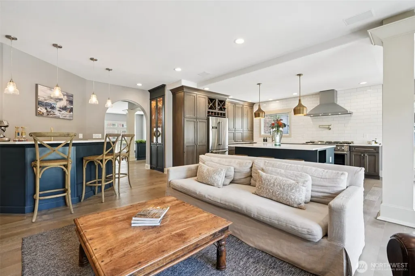
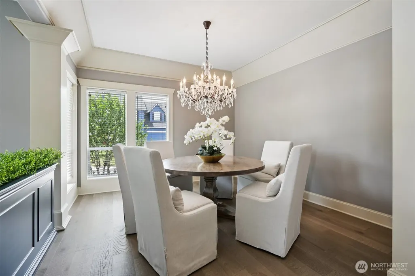
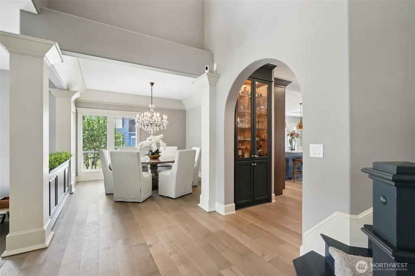
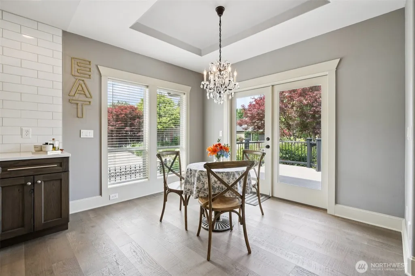
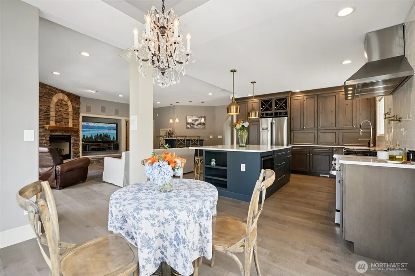
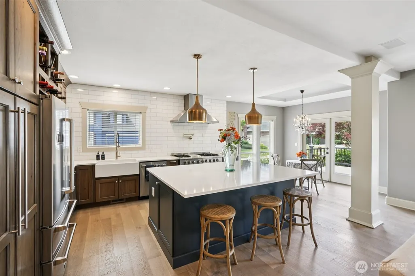
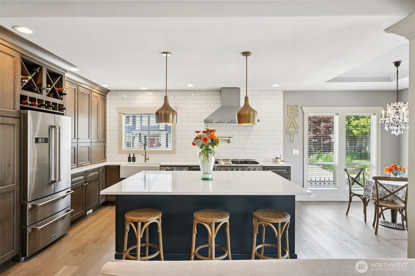
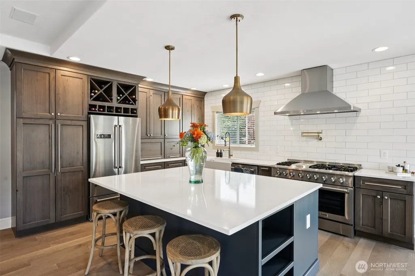
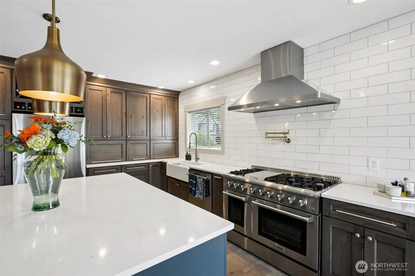
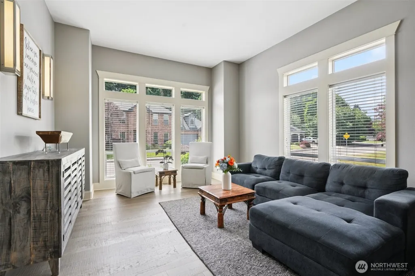
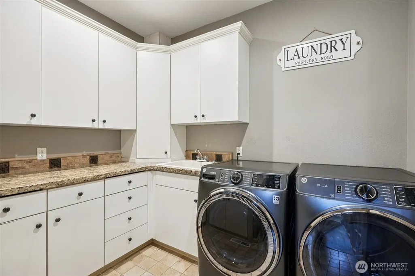
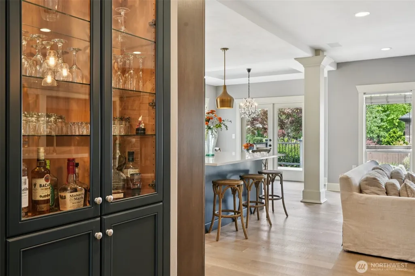
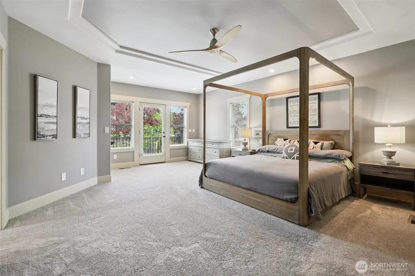
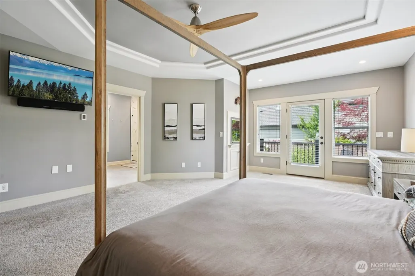
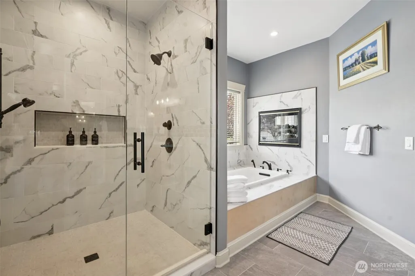
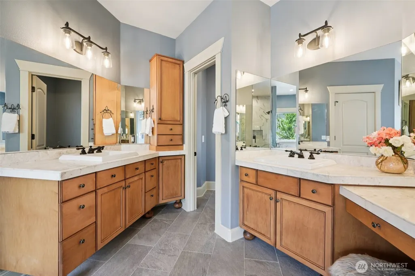
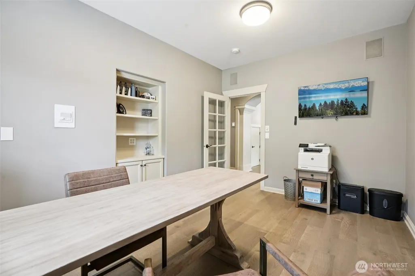
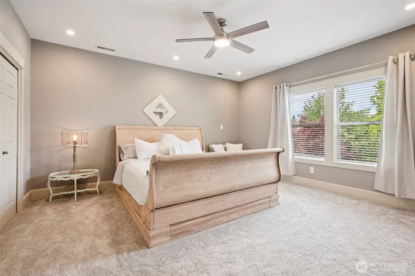
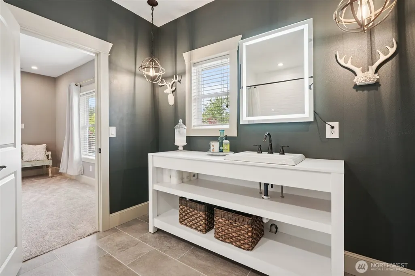
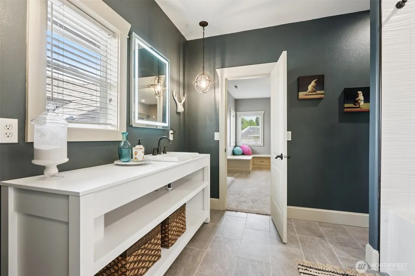
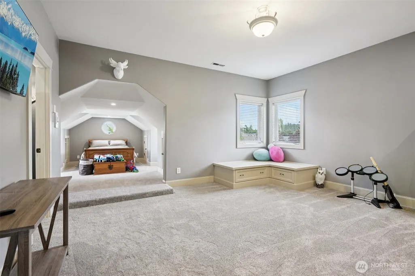
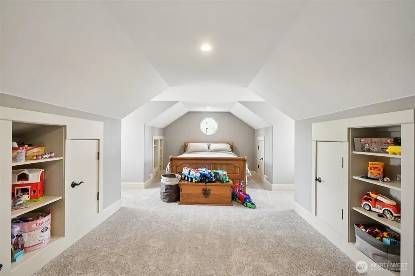
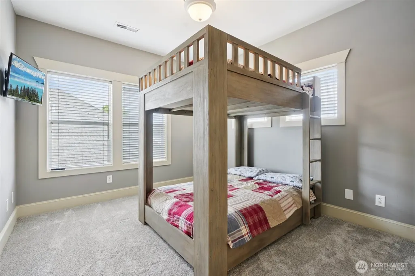
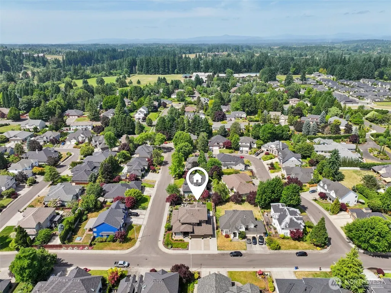
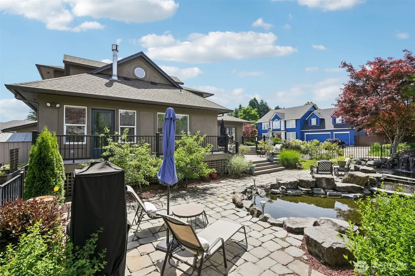
A rare offering in Highland Park at Pleasant Valley — a floor plan built for flexible, real-life living. Two primary suites offer genuine privacy for anyone sharing the home, while two separate living areas give everyone room to gather or spread out. A dedicated office supports remote work, and a versatile bonus room flexes for a media room, gym, or playroom. The remodeled kitchen anchors the home, with an expanded island, quartz surfaces, and a dual-fuel 6-burner range with griddle built for real cooking and real entertaining. Engineered 6¼" white oak hardwoods, custom lighting, five-piece trim, and two fireplaces bring warmth to every room. Extensive, done-right updates include a 2023 40-year Pabco roof, upgraded flooring, added wall insulation, hot-water recirculation, central vacuum with kitchen sweep, and integrated audio — the kind of behind-the-walls investment that protects a buyer for years to come. Outside, a fenced corner lot feels like a private retreat: a 500+ sq ft Trex deck and a primary-suite balcony for morning coffee or evening wind-down, mature landscaping, roses, fruit trees, raised garden beds, five-zone irrigation, and a three-tier waterfall pond. Natural gas serves the grill and firepit for easy evenings outdoors. Space, craftsmanship, and flexibility — increasingly rare, all in one address.
| Elementary School | Middle School | High School |
|---|---|---|
| Pleasant Valley Primary Elementary School | Pleasant Valley Middle | Prairie High |
| Price History | |
|---|---|
| 9/19/2026 | Listed $1,129,000 |
General Features
| Living Area | 3771 |
|---|---|
| Sewer | Sewer Connected |
| Heating | Forced Air,Heat Pump |
| Cooling | Central Air,Forced Air |
| Possession | Negotiable |
| Roof | Composition,See Remarks |
| Appliances | Dishwasher,Double Oven,Microwave,Refrigerator,Stove(s)/Range(s) |
| HOA Fee | 60 |
| Association Fee Includes | Common Area Maintenance |
| Architectural Style | Traditional |
| Security Features | Partially Fenced |
| Year Built | 2000 |
| Topography | Level |
| Levels | Two |
| Property Subtype | Single Family Residence |
| Tax Year | 2025 |
| Community Features | CCRs |
| Building Name | Highland Park At Pleasant Valley |
| Assoc Fee Paid Per | Annually |
| County | Clark |
| New Construction | No |
| Property Type | Residential |
| HOA | Yes |
| Attached Garage | Yes |
| Subdivision Name | Pleasant Valley |
| Facing Direction | South |
| Garage Y/N | Yes |
| Full Baths | 3 |
| Special Listing Conditions | None |
| Status | Active |
| Directions | From the I-5 / I-205 split at Salmon Creek,take Exit 1B for SR-500 East / Fourth Plain Blvd. Continue east,turn left on NE 137th Ave,right on NE 50th Ave,then right on NE 137th St. |
| High School | Prairie High |
| City | Vancouver |
| Senior Community Y/N | No |
| High School District | Battle Ground |
| MLS Area | 1045 - Salmon Creek |
| Lot Size Units | Square Feet |
| Lot Size Square Feet | 10024 |
| Carport Y/N | No |
| Listing Terms | Cash,Conventional |
| Elementary School | Pleasant Valley Primary |
| Land Lease Y/N | No |
| Tax Annual Amount | 5913.8 |
| Middle/Junior High School | Pleasant Valley Middle |
| Property Condition | Updated/Remodeled |
| Public Remarks | A rare offering in Highland Park at Pleasant Valley a floor plan built for flexible,real-life living. Two primary suites offer genuine privacy for anyone sharing the home,while two separate living a |
| Virtual Tour | https://media.showingtimeplus.com/sites/enkbbxq/unbranded |
| Structure Type | House |
| Building Area Units | Square Feet |
| Standard Status | Active |
| Water Company | Clark Public Utilities |
| Property Style | 12 - 2 Story |
| NWM_ShowMapLink | Yes |
Interior Features
| Interior Amenities | Second Primary Bedroom,Bath Off Primary,Built-In Vacuum,Ceiling Fan(s),Dining Room,Fireplace,Fireplace (Primary Bedroom),French Doors,Jetted Tub,Sprinkler System,Vaulted Ceiling(s),Walk-In Closet(s), |
|---|---|
| Basement | None |
| Flooring | Ceramic Tile,Engineered Hardwood,Hardwood,Carpet |
| Total Fireplaces | 2 |
| Fireplace Features | Gas |
| Air Conditioning Y/N | Yes |
| Heating Y/N | Yes |
| Fireplace Y/N | Yes |
| Half Baths | 1 |
| Total Bedrooms | 4 |
| Main Level Bedrooms | 1 |
| Total Baths | 4 |
| Water Heater Type | gas |
| Water Heater Location | garage |
| Fireplaces Main | 2 |
| Power Production Type | Electric,Natural Gas |
| Bedrooms Upper | 3 |
| Baths Half Main | 1 |
| Baths Full Upper | 2 |
| Baths Full Main | 1 |
| Bathrooms | 3.5 |
Exterior Features
| Exterior Amenities | Brick,See Remarks |
|---|---|
| Vegetation | Fruit Trees,Garden Space |
| Parking Features | Driveway,Attached Garage |
| Lot Features | Corner Lot,Cul-De-Sac,Curbs,Paved,Sidewalk |
| Water Source | Public |
| Total Parking | 3 |
| Inclusions | Dishwasher(s),Double Oven,Microwave(s),Refrigerator(s),Stove(s)/Range(s) |
| Foundation Details | Poured Concrete |
| Building Area Total | 3771 |
| Lot Size Acres | 0.2301 |
| Waterfront Y/N | No |
| Covered Spaces | 3 |
| Irrigation Water Rights Y/N | Yes |
| Site Features | Deck,Fenced-Partially,Gas Available,High Speed Internet,Irrigation,Outbuildings,Sprinkler System |
| Lot Number | 45 |
Amenities
- Foreclosure
- Views
- Short Sale
- New Construction
- Adult 55+
- Lease To Own
- No HOA Fees
- Furnished
- Primary On Main
- Air Conditioning
- Seller Finance
- Green
- Fixer Upper
- Horse
- Golf
- Fireplace
- Deck
- Garage
- Basement
- Pool
Property vs Single Family Average in 98686
Price
Taxes
Year Built
In The Neighborhood
Just Listed
Portland
$ 599,900
- Type
- Single Family
- Size
- 2,208 SqFt
- Rooms
- 4 Beds + 2.5 Baths
 Stellar Realty Northwest
Views
Portland
$ 595,000
- Type
- Single Family
- Size
- 3,251 SqFt
- Rooms
- 4 Beds + 3 Baths
Coldwell Banker Bain
Views
Vancouver
$ 1,398,800
- Type
- Single Family | Active
- Size
- 3,475 SqFt
- Rooms
- 4 Beds + 2.5 Baths
 Listed by: Berkshire Hathaway HS NW
Reduced
Portland
$ 599,000
- Type
- Single Family
- Size
- 2,449 SqFt
- Rooms
- 4 Beds + 2.5 Baths
Cascade Hasson Sotheby's International Realty
