

Open House Sun, Sep 27th 12:00 PM - 02:00 PM - Price Reduction - Views


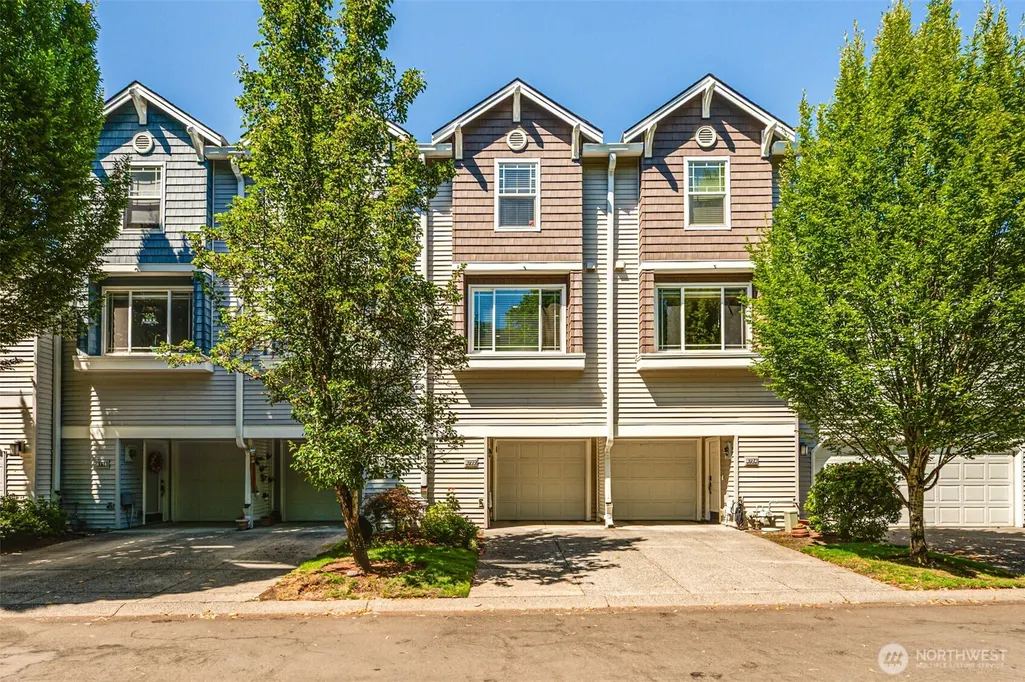
Address
8722 Ne 17th Street, Vancouver, WA
Price
$ 344,900
Property Attributes
- ID#2559866
- TypeSingle Family
- CountyCLARK
- CityVancouver
- AreaMinnehaha
- NeighborhoodOrchards
- Zip98664
- StyleCraftsman
- Year Built1998
- Taxes$ 3329
- Price$ 344,900
- Bedrooms3
- Full Bathrooms2
- Half Bathrooms1
- Sqr Footage1714
Data Source:
Northwest Multiple Listing Service (NWMLS)
Property Description
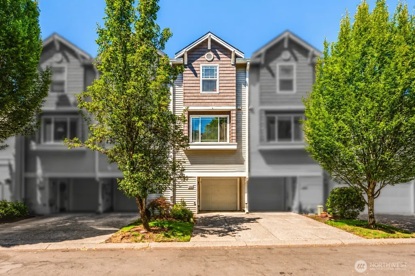
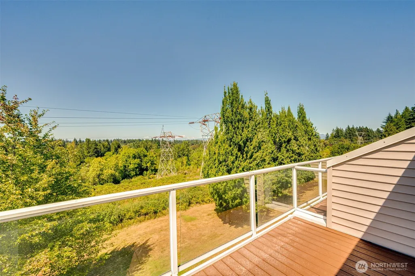
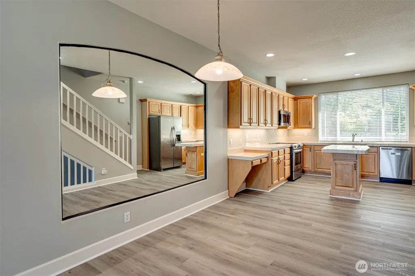
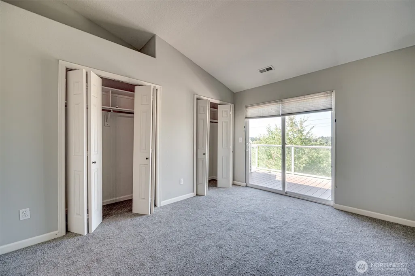
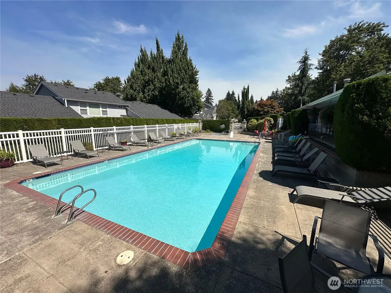
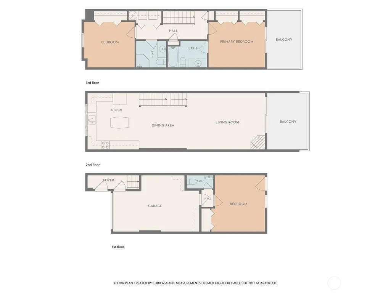
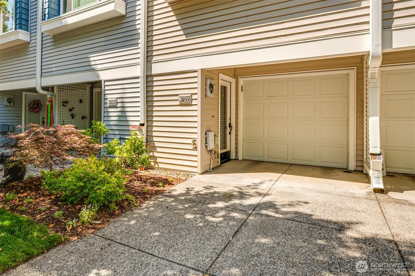
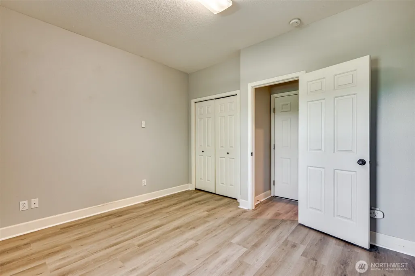
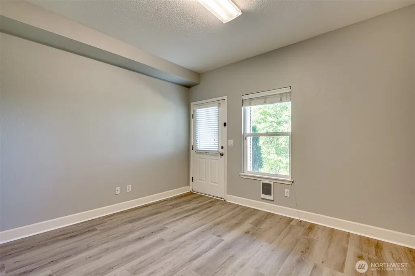
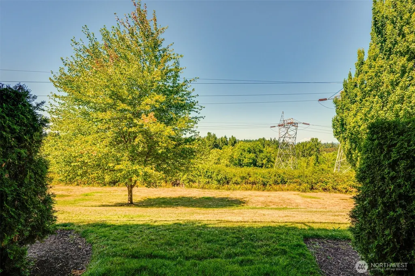
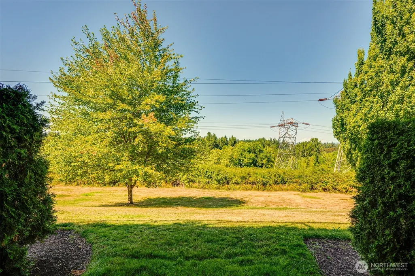
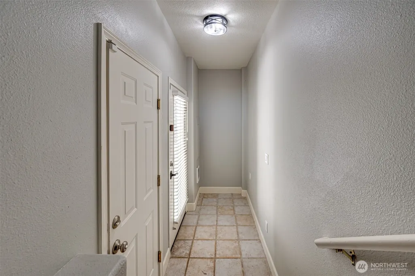
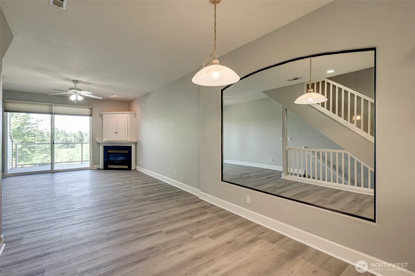
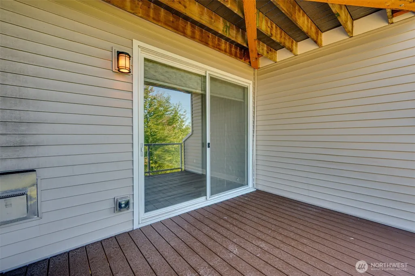
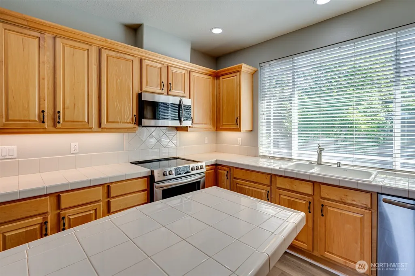
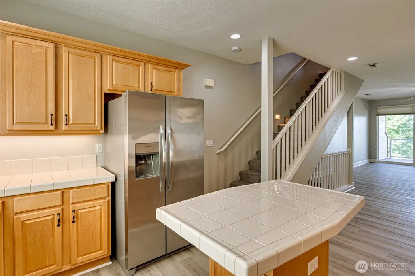
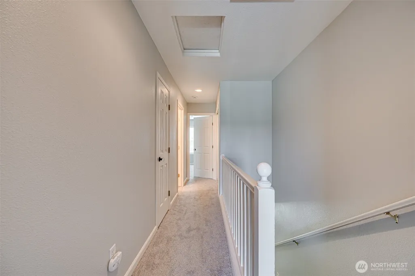
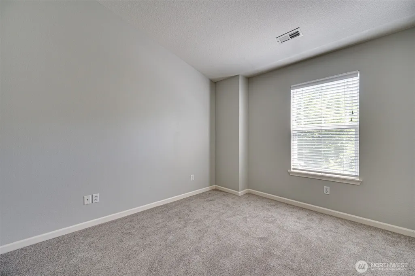
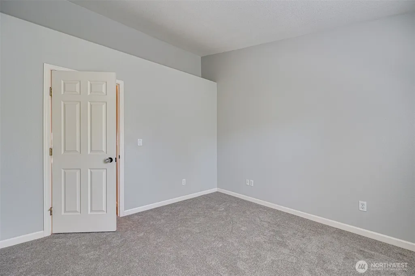
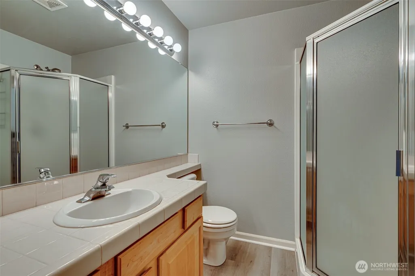
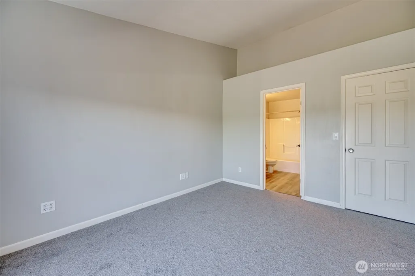
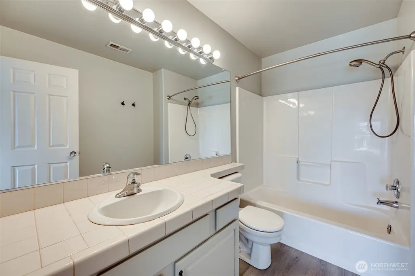
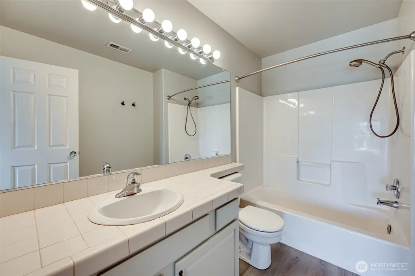
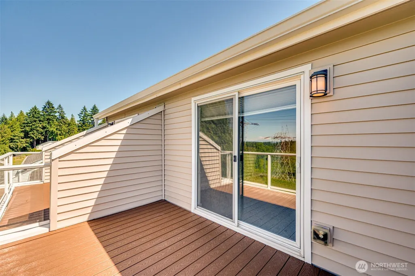
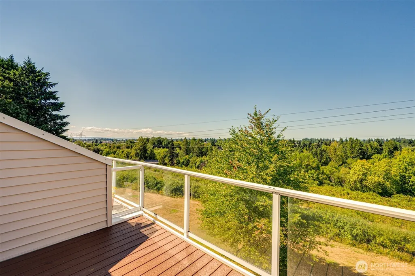
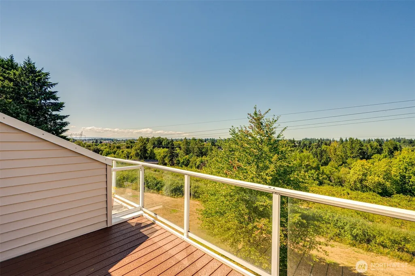
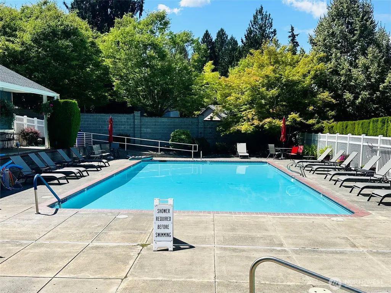
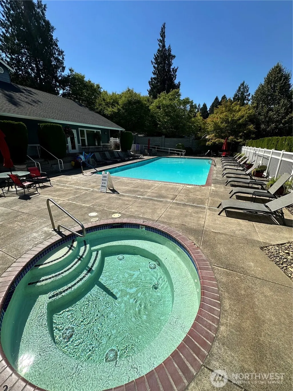
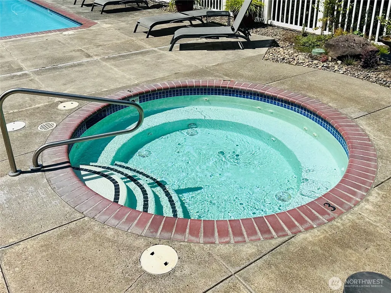
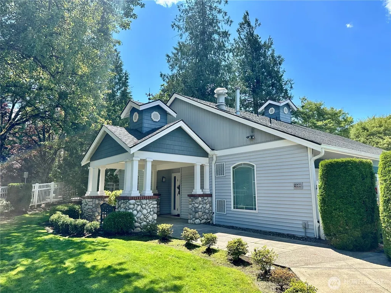
Wake up to year-round Mt. St. Helens views and unwind overlooking Burnt Bridge Creek and the surrounding greenbelt. This updated three-level Cedar Heights condo pairs a private natural setting with three outdoor spaces and a flexible lower-level bedroom featuring an attached half bath, patio, separate exterior entrance, and direct garage access—ideal for guests, a home office, fitness room, or hobby space. The open main level features new LVP flooring, a spacious living room with gas fireplace, dining area, and kitchen with tile countertops and newer stainless steel appliances. Sliding doors open to a covered balcony overlooking the trail and greenspace. Upstairs, the primary suite offers an ensuite bath, generous closet space, and its own private balcony with the same scenic outlook. A second bedroom, full bathroom, and laundry complete the upper level. Additional features include fresh interior paint, new bedroom and stair carpet, heat pump with A/C, attached garage with built-in cabinets, under-stair storage, driveway parking, and nearby guest parking. The HOA maintains the exterior, landscaping, fencing, and gated entrance while providing access to the clubhouse, pool, hot tub, fitness center, and gathering room. Convenient to shopping, restaurants, I-205, SR-500, and the Burnt Bridge Creek Trail. Lender-paid temporary rate buydown available through the preferred lender. Buyer to verify HOA information and rental restrictions.
| Elementary School | Middle School | High School |
|---|---|---|
| Ogden Elementary | McLoughlin Middle | Fort Vancouver High |
| Price History | |
|---|---|
| 8/10/2026 | Listed $369,900 |
| 8/15/2026 | 3$359,900 |
| 9/6/2026 | 5$344,900 |
General Features
| Living Area | 1714 |
|---|---|
| Sewer | Sewer Connected |
| Heating | Forced Air |
| Cooling | Heat Pump |
| Possession | Closing |
| Roof | Composition |
| Appliances | Dishwasher,Disposal,Microwave,Stove(s)/Range(s) |
| HOA Fee | 565 |
| Association Fee Includes | Common Area Maintenance,Security |
| Architectural Style | Craftsman |
| Pool Features | Community |
| Security Features | Security Gate,Security Service |
| Year Built | 1998 |
| Topography | Level |
| Levels | Multi/Split |
| Property Subtype | Single Family Residence |
| Tax Year | 2025 |
| Community Features | CCRs,Gated |
| Assoc Fee Paid Per | Monthly |
| County | Clark |
| New Construction | No |
| Property Type | Residential |
| HOA | Yes |
| Attached Garage | Yes |
| Subdivision Name | Orchards |
| Garage Y/N | Yes |
| Full Baths | 2 |
| Special Listing Conditions | None |
| Status | Active |
| Directions | Burton,S on 86th or Mill Plain,N on87th,E on 15th Ave,N on 88th,L on 17th toCondo on Right |
| High School | Fort Vancouver High |
| City | Vancouver |
| Senior Community Y/N | No |
| High School District | Vancouver |
| MLS Area | 1046 - Minnehaha |
| Lot Size Units | Square Feet |
| Lot Size Square Feet | 1 |
| Carport Y/N | No |
| Listing Terms | Cash,Conventional,FHA |
| Elementary School | Ogden Elementary |
| Land Lease Y/N | No |
| Tax Annual Amount | 3329.44 |
| Middle/Junior High School | McLoughlin Middle |
| Public Remarks | Wake up to year-round Mt. St. Helens views and unwind overlooking Burnt Bridge Creek and the surrounding greenbelt. This updated three-level Cedar Heights condo pairs a private natural setting with t |
| Structure Type | Townhouse |
| Building Area Units | Square Feet |
| Standard Status | Active |
| Property Style | 32 - Townhouse |
| NWM_ShowMapLink | Yes |
Interior Features
| Interior Amenities | Bath Off Primary,Ceiling Fan(s),Dining Room,Fireplace,Vaulted Ceiling(s),Walk-In Closet(s) |
|---|---|
| Basement | None |
| Flooring | Hardwood,Carpet |
| Total Fireplaces | 1 |
| Fireplace Features | Gas |
| Air Conditioning Y/N | Yes |
| Heating Y/N | Yes |
| Fireplace Y/N | Yes |
| Half Baths | 1 |
| Total Bedrooms | 3 |
| Total Baths | 3 |
| Fireplaces Main | 1 |
| Power Production Type | Electric,Natural Gas |
| Bedrooms Lower | 1 |
| Bedrooms Upper | 2 |
| Baths Half Lower | 1 |
| Baths Full Upper | 2 |
| Bathrooms | 2.5 |
Exterior Features
| Exterior Amenities | Cement/Concrete |
|---|---|
| Parking Features | Attached Garage |
| Lot Features | Curbs,Paved,Sidewalk |
| Water Source | Public |
| Total Parking | 1 |
| Inclusions | Dishwasher(s),Garbage Disposal,Microwave(s),Stove(s)/Range(s) |
| Foundation Details | Poured Concrete,Slab |
| Building Area Total | 1714 |
| Waterfront Y/N | No |
| Covered Spaces | 1 |
| Irrigation Water Rights Y/N | No |
| Site Features | Deck,Gated Entry |
| Pool Type | Community |
Amenities
- Foreclosure
- Views
- Short Sale
- New Construction
- Adult 55+
- Lease To Own
- No HOA Fees
- Furnished
- Primary On Main
- Air Conditioning
- Seller Finance
- Green
- Fixer Upper
- Horse
- Golf
- Fireplace
- Deck
- Garage
- Basement
- Pool
Property vs Single Family Average in 98664
Price
Taxes
Year Built
Visits
In The Neighborhood
Eco Friendly
Vancouver
$ 599,900
- Type
- Single Family | Active
- Size
- 2,002 SqFt
- Rooms
- 4 Beds + 2 Baths
 Listed by: TEC Real Estate Inc.
Vancouver
$ 575,000
- Type
- Single Family | Active
- Size
- 2,632 SqFt
- Rooms
- 5 Beds + 3.5 Baths
Listed by: KW Realty Portland Central
Vancouver
$ 420,000
- Type
- Single Family | Active
- Size
- 1,180 SqFt
- Rooms
- 3 Beds + 2 Baths
Listed by: Premiere Property Group, LLC
Vancouver
$ 570,000
- Type
- Single Family
- Size
- 2,232 SqFt
- Rooms
- 5 Beds + 2.5 Baths
 Keller Williams Realty Portland Central
Vancouver
$ 510,000
- Type
- Single Family | Active
- Size
- 1,985 SqFt
- Rooms
- 4 Beds + 2.5 Baths
Listed by: Redfin
Reduced
Vancouver
$ 465,000
- Type
- Single Family | Active
- Size
- 1,704 SqFt
- Rooms
- 3 Beds + 2 Baths
Listed by: Keller Williams-Premier Prtnrs
Vancouver
$ 627,000
- Type
- Single Family | Active
- Size
- 2,517 SqFt
- Rooms
- 4 Beds + 2.5 Baths
Listed by: eXp Realty
